

Adina Melbourne is undergoing a multi-million-dollar repositioning that will update its 155-room apartment hotel in the heart of Melbourne’s CBD, with upgrades spanning guest rooms, public areas, meeting and event facilities, and wellness spaces. The project is designed to create a more contemporary, experience-led environment while retaining the apartment-style accommodation that has long been central to the Adina offering.
Located at 189 Queen Street, the property offers studio, one, two and three-bedroom apartments with kitchens, laundry facilities and generous living areas. Its location places guests within walking distance of Bourke Street Mall, Hardware Lane, Queen Victoria Market and Melbourne’s theatre district. The repositioning, designed by Bates Smart and led by Director Brenton Smith, builds on the existing architecture through updated textures, lighting, furniture and finishes.
Lobby shifts towards a residential-style experience
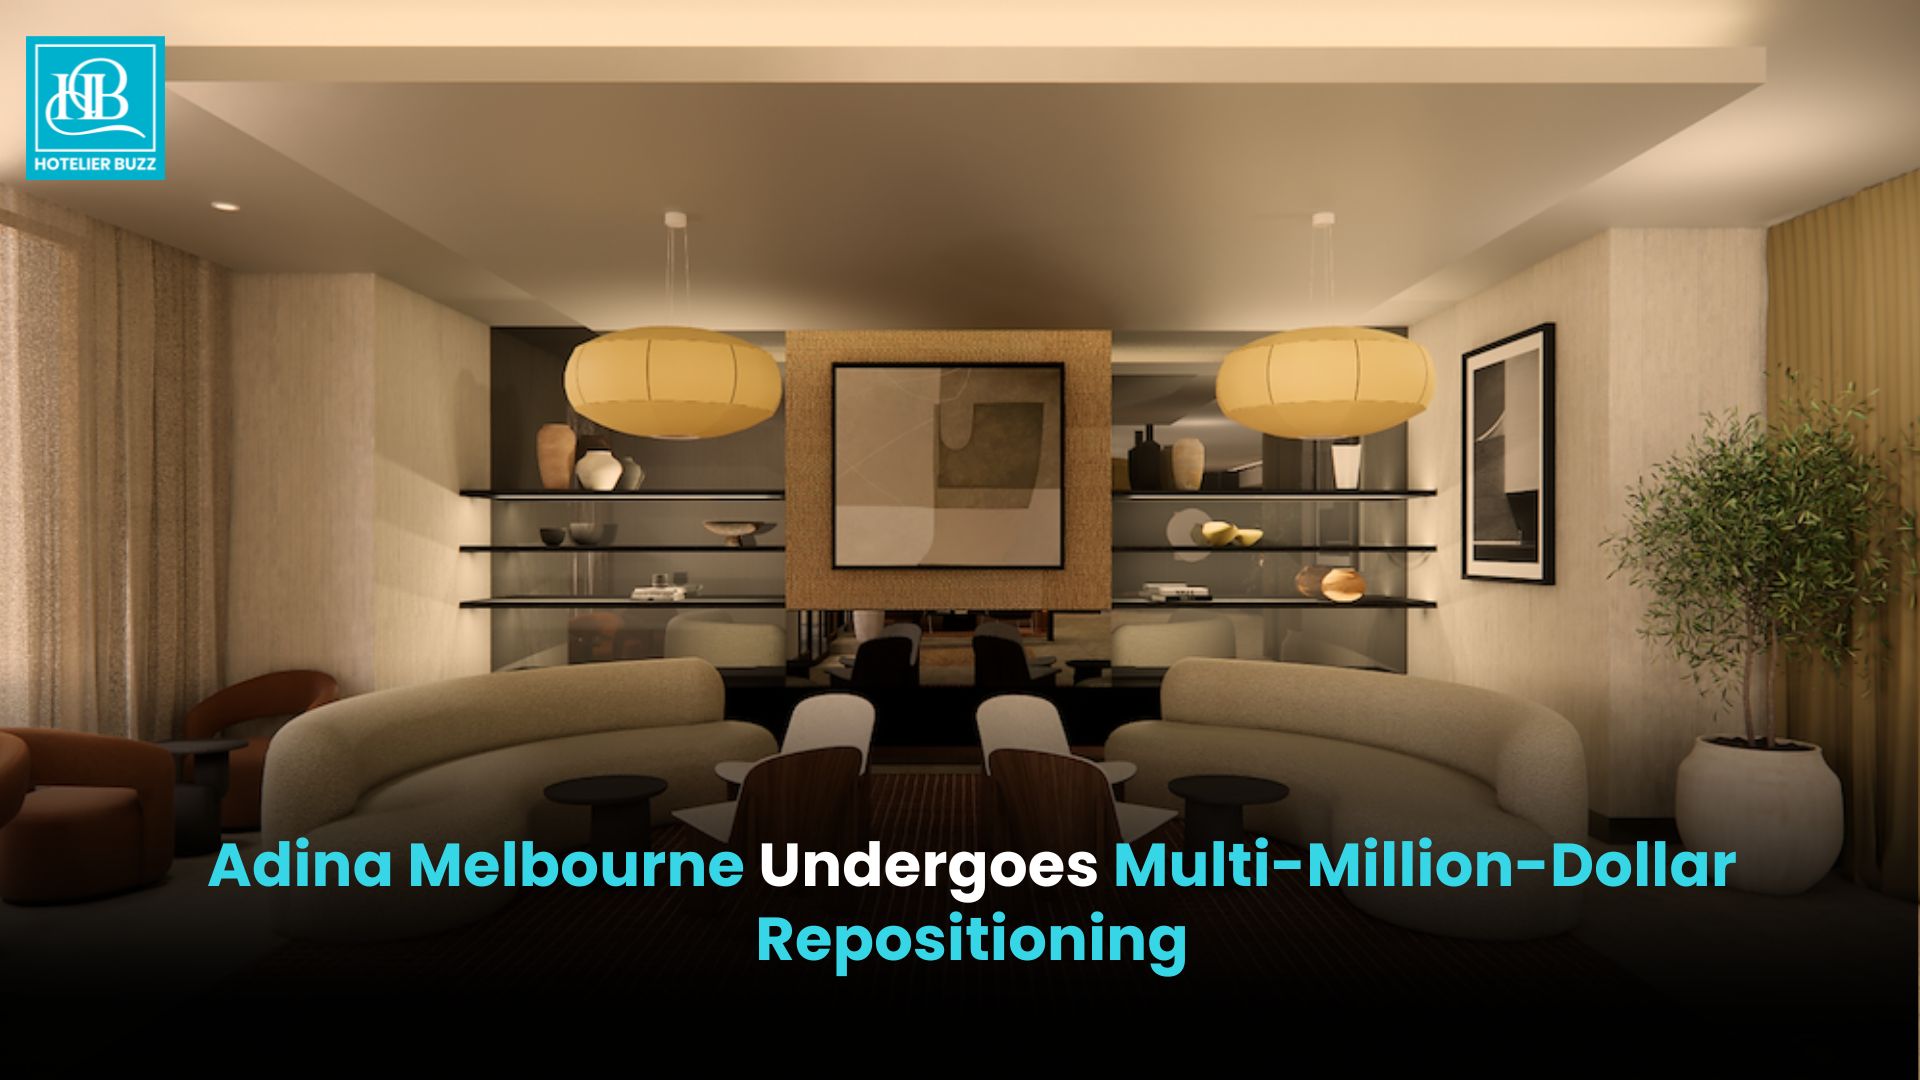
One of the most visible changes is the transformation of the ground-floor arrival experience. The traditional hotel lobby has been reworked into a relaxed, residential-style environment designed to function more like a shared living room.
Furniture arranged around a central fireplace creates spaces for guests to sit, work or meet colleagues and friends. Pendant lighting, textured wall coverings, layered fabrics and bespoke rugs add warmth and personality while retaining elements of the building’s original design.
TFE Hotels Group Chief Operating Officer Chris Sedgwick said the refurbishment responds to changing expectations among apartment hotel guests.
“Guests want room to settle in, flexibility throughout their stay and spaces that make it easy to experience the city like locals,” Sedgwick said.
“Our guests consistently tell us they love the kitchens, living areas and apartment-style comfort that come with staying at Adina.”
Sedgwick said the repositioning builds on those established strengths while creating spaces better suited to contemporary travel patterns.
“We’ve enhanced the apartment-style experience we’re known for while creating more inviting, connected spaces that better reflect how people want to stay, work and travel today.”
Guest rooms retain Adina’s apartment-style focus
The guest rooms are receiving new furnishings, textured wall finishes, entry tables and additional storage elements, while retaining the spacious layouts and functionality associated with the property.
The design draws on principles explored at Adina Town Hall Sydney, introducing a lighter and more contemporary feel without moving away from the apartment-style format. Room categories range from 19-square-metre studios to 132-square-metre penthouses.
“The rooms already had great bones,” Smith said. “They’re genuine apartment-style spaces with the proportions and functionality guests want. The apartments are also incredibly spacious, particularly compared to many newer developments, with room categories ranging from 19m2 studios to 132m2 penthouses.”
Smith said the design approach focused on enhancing rather than replacing existing elements.
“We were interested in the idea of arrival feeling less like checking into a hotel and more like walking into a familiar space. Many of the existing materials were already high quality. Rather than removing them, we worked with them.”
“The project was really about adding texture and personality.”
Meeting and event facilities receive technology upgrade
Adina Melbourne’s conference and meeting facilities have also been redesigned, replacing a more traditional corporate aesthetic with warmer finishes featuring earthy greens, terracotta and ochres. New carpets, lighting, artwork and joinery contribute to the updated environment.
The flexible event spaces can accommodate up to 150 people and have been paired with upgraded audiovisual technology. The Waratah and Gardenia Rooms will feature high-resolution laser projection, AI-powered conferencing cameras, ceiling microphones and premium audio systems.
The facilities are designed to support meetings, conferences and hybrid events, with the property’s outdoor balcony and larger penthouses providing additional options for breakout sessions, smaller meetings and informal networking.
Sedgwick said the changes reflect broader shifts in how people use hotels for both accommodation and business.
“Whether guests are staying a night, a week or a month, people want spaces that feel comfortable and authentic,” he said. “The same applies to meetings and events. People respond better to spaces they actually enjoy spending time in.”
Pool and wellness facilities also refreshed
The repositioning extends to Adina Melbourne’s wellness facilities, including a refurbished swimming pool area, sauna and fitness centre equipped with Technogym equipment. New furniture is also being introduced to the outdoor terrace.
The undercover heated pool is designed for year-round use, offering guests the option of swimming laps or relaxing regardless of Melbourne’s changing weather conditions.
The project also places emphasis on reuse. Existing kitchen cabinetry will be retained and refreshed with new doors and hardware, while artwork will also be reused rather than replaced.
“For us, it’s common sense,” Sedgwick said.
“If something is well made and still has plenty of life left in it, replacing it isn’t always the answer. This project shows what can be achieved through thoughtful and considered design.”
Repositioning progresses ahead of Australian Open
The refurbishment is being delivered in stages. Levels 11 to 19 are scheduled for completion ahead of the Australian Open, while the conference spaces and wellness facilities are expected to open soon after.
The repositioning positions Adina Melbourne around the continued relevance of apartment-style accommodation, combining larger living spaces and in-room functionality with refreshed communal areas, upgraded meeting facilities and wellness amenities. The approach also incorporates reuse of existing materials and furnishings, aligning the redevelopment with a more considered approach to refurbishment.
